25732 HIGHPLAINS TER

Sold for $2,925,000

Brad-Feldman-Group-Top-Nellie-Gail-Ranch-Laguna-Hills-Realtor-25732-Highplains-Ter-web-01-Front-Twilight-View
previous arrow
next arrow
Brad-Feldman-Group-Top-Nellie-Gail-Ranch-Laguna-Hills-Realtor-25732-Highplains-Ter-web-01-Front-Twilight-View
Brad-Feldman-Group-Top-Nellie-Gail-Ranch-Laguna-Hills-Realtor-25732-Highplains-Ter-web-02
Brad-Feldman-Group-Top-Nellie-Gail-Ranch-Laguna-Hills-Realtor-25732-Highplains-Ter-web-03
Brad-Feldman-Group-Top-Nellie-Gail-Ranch-Laguna-Hills-Realtor-25732-Highplains-Ter-web-04
Brad-Feldman-Group-Top-Nellie-Gail-Ranch-Laguna-Hills-Realtor-25732-Highplains-Ter-web-05
Brad-Feldman-Group-Top-Nellie-Gail-Ranch-Laguna-Hills-Realtor-25732-Highplains-Ter-web-06
Brad-Feldman-Group-Top-Nellie-Gail-Ranch-Laguna-Hills-Realtor-25732-Highplains-Ter-web-07
Brad-Feldman-Group-Top-Nellie-Gail-Ranch-Laguna-Hills-Realtor-25732-Highplains-Ter-web-08
Brad-Feldman-Group-Top-Nellie-Gail-Ranch-Laguna-Hills-Realtor-25732-Highplains-Ter-web-09
Brad-Feldman-Group-Top-Nellie-Gail-Ranch-Laguna-Hills-Realtor-25732-Highplains-Ter-web-10
Brad-Feldman-Group-Top-Nellie-Gail-Ranch-Laguna-Hills-Realtor-25732-Highplains-Ter-web-11
Brad-Feldman-Group-Top-Nellie-Gail-Ranch-Laguna-Hills-Realtor-25732-Highplains-Ter-web-12
Brad-Feldman-Group-Top-Nellie-Gail-Ranch-Laguna-Hills-Realtor-25732-Highplains-Ter-web-13
Brad-Feldman-Group-Top-Nellie-Gail-Ranch-Laguna-Hills-Realtor-25732-Highplains-Ter-web-14
Brad-Feldman-Group-Top-Nellie-Gail-Ranch-Laguna-Hills-Realtor-25732-Highplains-Ter-web-15
Brad-Feldman-Group-Top-Nellie-Gail-Ranch-Laguna-Hills-Realtor-25732-Highplains-Ter-web-17
Brad-Feldman-Group-Top-Nellie-Gail-Ranch-Laguna-Hills-Realtor-25732-Highplains-Ter-web-18
Brad-Feldman-Group-Top-Nellie-Gail-Ranch-Laguna-Hills-Realtor-25732-Highplains-Ter-web-19
Brad-Feldman-Group-Top-Nellie-Gail-Ranch-Laguna-Hills-Realtor-25732-Highplains-Ter-web-20
Brad-Feldman-Group-Top-Nellie-Gail-Ranch-Laguna-Hills-Realtor-25732-Highplains-Ter-web-21
Brad-Feldman-Group-Top-Nellie-Gail-Ranch-Laguna-Hills-Realtor-25732-Highplains-Ter-web-22
Brad-Feldman-Group-Top-Nellie-Gail-Ranch-Laguna-Hills-Realtor-25732-Highplains-Ter-web-23
Brad-Feldman-Group-Top-Nellie-Gail-Ranch-Laguna-Hills-Realtor-25732-Highplains-Ter-web-24
Brad-Feldman-Group-Top-Nellie-Gail-Ranch-Laguna-Hills-Realtor-25732-Highplains-Ter-web-25
Brad-Feldman-Group-Top-Nellie-Gail-Ranch-Laguna-Hills-Realtor-25732-Highplains-Ter-web-26
Brad-Feldman-Group-Top-Nellie-Gail-Ranch-Laguna-Hills-Realtor-25732-Highplains-Ter-web-27-Arial-Front-View
Brad-Feldman-Group-Top-Nellie-Gail-Ranch-Laguna-Hills-Realtor-25732-Highplains-Ter-web-28-Front-Daytime-View
Brad-Feldman-Group-Top-Nellie-Gail-Ranch-Laguna-Hills-Realtor-25732-Highplains-Ter-web-29
Brad-Feldman-Group-Top-Nellie-Gail-Ranch-Laguna-Hills-Realtor-25732-Highplains-Ter-web-30
Brad-Feldman-Group-Top-Nellie-Gail-Ranch-Laguna-Hills-Realtor-25732-Highplains-Ter-web-31
previous arrow
next arrow

Sold

Overview

5732 Highplains Ter, Laguna Hills, CA 92653
6,841 SF
6 Bedrooms
7 Bathrooms
0.33 ACRES Lot Size
Year Built 1982
Single Family Home
3 Car

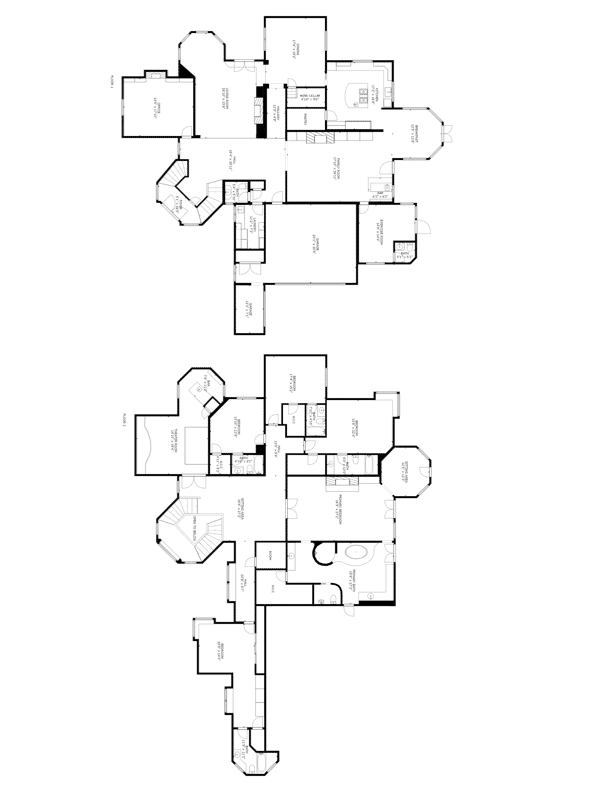
Floorplan

floorplan

Description

Stunning French Country Chateau, situated on a quiet cul de sac at the top of Nellie Gail Ranch. With hillside views, this impressive property embodies luxury and quality with five en-suite bedrooms, executive office, salt-water pool and spa, home theater and exercise room, and tasteful upgrades throughout. Arrive to a gated motorcourt, 3-car garage and serene front courtyard and fountain. A dramatic, vaulted foyer introduces the generous two-level interior, adorned in travertine floors, Venetian plaster walls and timeless millwork. The lower level hosts formal living with a fireplace, inset ceiling and bonus nook; formal dining with a wine cellar; family room with bar and entertainment center; and gourmet kitchen with granite island, walk-in pantry, SubZero fridge and eat-in sunroom. The exercise room has a half bath, and the office displays coffered ceilings above built-in shelves and fireplace. Upstairs, the theater is equipped with sound-proofed walls, separate HVAC, bar with fridge, projector and two tiers of seating. The palatial first primary suite has a sitting room retreat, fireplace, private balcony, and lavish primary bath with dual sink/make-up vanities, huge walk-in, spa tub and step-in shower. Second primary suite also includes built-ins, ample closets and window-bench seating. Outside, escape to a resort-style patio, lawn and inviting pool and spa embraced with sweeping open views. Upgrades include owned solar, PEX repipe, water purifier, dual/zoned HVAC, newer windows. Completely custom and unique, a very special property that you won't want to miss.

Map

Video Tour

We’d Love to Hear From You

Buying or selling, your success starts with a genuine connection. Our team is committed to understanding your personal situation and helping you achieve your long-term goals. Take the next step today by clicking the button below and selecting your preferred method of contact. We look forward to hearing from you!
ContacT Us Today!

Newsletter

Get the latest local updates and featured listings.
Newsletter

FMG Footer
Realtor Logo 02 1EHO Logo White 1 1FMG IconBerkshire Hathaway Seal
Copyright © 2026 Feldman Mason Group. All Rights Reserved. Privacy Policy.
Powered by 23 Window Media.
© 2026 Feldman Mason Group. A member of the franchise system of BHH Affiliates, LLC Broker LIC #01317331. Brad Feldman DRE # 01437125 | Trent Mason, DRE # 02018104 | Tarah Mason, DRE #02130002
cross