10131 CUTTY SARK DR

Sold for $1,220,000

Brad-Feldman-Group-Orance-County-Real-Estate-10131-Cutty-Sark-Dr-web-01-Front-View
previous arrow
next arrow
Brad-Feldman-Group-Orance-County-Real-Estate-10131-Cutty-Sark-Dr-web-01-Front-View
Brad-Feldman-Group-Orance-County-Real-Estate-10131-Cutty-Sark-Dr-web-02-Living-Room
Brad-Feldman-Group-Orance-County-Real-Estate-10131-Cutty-Sark-Dr-web-03
Brad-Feldman-Group-Orance-County-Real-Estate-10131-Cutty-Sark-Dr-web-04
Brad-Feldman-Group-Orance-County-Real-Estate-10131-Cutty-Sark-Dr-web-05-Kitchen
Brad-Feldman-Group-Orance-County-Real-Estate-10131-Cutty-Sark-Dr-web-06
Brad-Feldman-Group-Orance-County-Real-Estate-10131-Cutty-Sark-Dr-web-07
Brad-Feldman-Group-Orance-County-Real-Estate-10131-Cutty-Sark-Dr-web-08
Brad-Feldman-Group-Orance-County-Real-Estate-10131-Cutty-Sark-Dr-web-09
Brad-Feldman-Group-Orance-County-Real-Estate-10131-Cutty-Sark-Dr-web-10
Brad-Feldman-Group-Orance-County-Real-Estate-10131-Cutty-Sark-Dr-web-11
Brad-Feldman-Group-Orance-County-Real-Estate-10131-Cutty-Sark-Dr-web-12
Brad-Feldman-Group-Orance-County-Real-Estate-10131-Cutty-Sark-Dr-web-13
Brad-Feldman-Group-Orance-County-Real-Estate-10131-Cutty-Sark-Dr-web-14
Brad-Feldman-Group-Orance-County-Real-Estate-10131-Cutty-Sark-Dr-web-15-Back-Patio
Brad-Feldman-Group-Orance-County-Real-Estate-10131-Cutty-Sark-Dr-web-16-Back-Yard
previous arrow
next arrow

Sold

Overview

10131 Cutty Sark Dr, Huntington Beach, CA 92646
1,448 SF
4 Bedrooms
2 Bathrooms
5,998 SF Lot Size
Year Built 1964
Single Family Home
2 Car

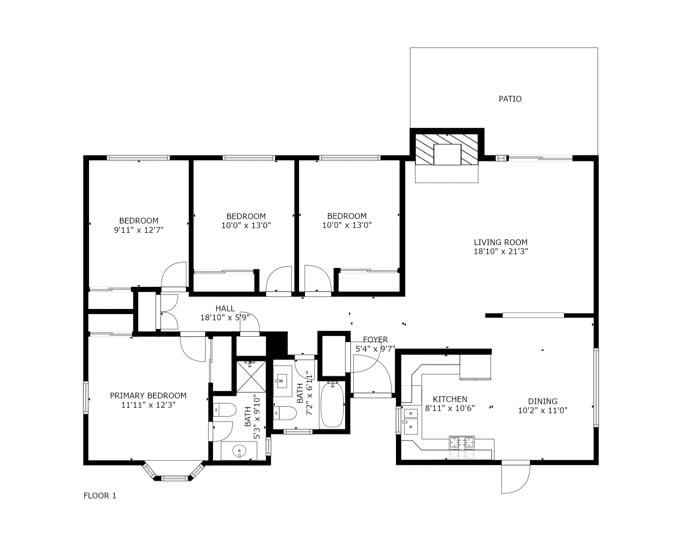
Floorplan

floorplan

Description

Upgraded Indoor/Outdoor Single Level! Located half a mile from restaurants and shopping, and just a short drive down to the beach, this 4-bedroom, ranch-style home showcases rare pride of ownership with extensive upgrades top to bottom. Arrive to a sunny front patio and lawn, 2-car garage and custom front door to your bright, open living room with a custom fireplace mantle. Upgraded sliders beckon to the backyard, where privacy walls provided tranquil and secluded outdoor entertaining on your pergola-shaded patio, built-in fire pit and lawn. The remodeled, eat-in kitchen displays Corian countertops, backsplash, and upgraded stainless steel appliances and fixtures. After a day of entertaining, retreat to your primary suite with a charming bay window. Minka Aire ceiling fans are installed in every bedroom, and each bathroom is remodeled with limestone mosaic tile and upgraded vanities. Additional improvements include central air conditioning, closet doors and organizers, crown molding and baseboards, and laminate and hardwood floors predominantly throughout. All within minutes of outstanding Huntington Beach amenities and top-rated schools, Whole Foods, community parks, freeways, and so much more! Wonderfully located and meticulously maintained, this is a very special home.

Map

We’d Love to Hear From You

Buying or selling, your success starts with a genuine connection. Our team is committed to understanding your personal situation and helping you achieve your long-term goals. Take the next step today by clicking the button below and selecting your preferred method of contact. We look forward to hearing from you!
ContacT Us Today!

Newsletter

Get the latest local updates and featured listings.
Newsletter

FMG Footer
Realtor Logo 02 1EHO Logo White 1 1FMG IconBerkshire Hathaway Seal
Copyright © 2026 Feldman Mason Group. All Rights Reserved. Privacy Policy.
Powered by 23 Window Media.
© 2026 Feldman Mason Group. A member of the franchise system of BHH Affiliates, LLC Broker LIC #01317331. Brad Feldman DRE # 01437125 | Trent Mason, DRE # 02018104 | Tarah Mason, DRE #02130002
cross