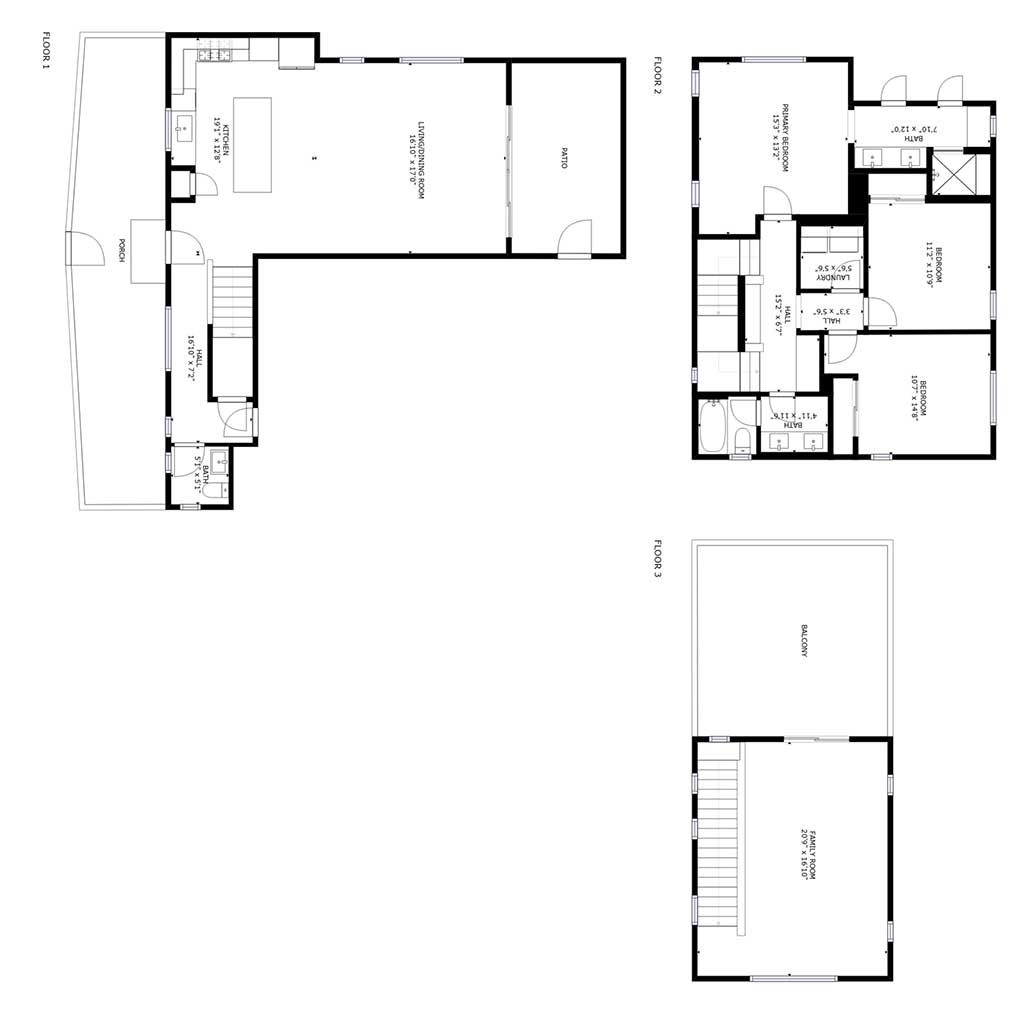
Detached Great Park Front Unit With Outdoor Entertaining Options! This fabulous Great Park townhome lives like a spacious single-family with 3 beds and 2.5 baths, 3 outdoor living areas, 2-car attached garage and bonus parking space, plus all the Great Park amenities nearby. Stroll to the neighborhood school, park and pool! One of only a few properties with a front entrance patio in addition to the private back patio, this rare and desirable layout offers endless options for both entertaining and day-to-day enjoyment. The open-concept kitchen, dining and living room make a seamless transition from cooking to conversation, relaxing in the shade, to grilling and dining out on the patio. The light-filled kitchen displays white Shaker cabinets and high-end LG and GE Profile appliances. Upstairs, retreat to your beautiful primary suite with large windows, walk-in closet, and a great en-suite primary bath. Two more bedrooms, a hall bath with double sinks, and the laundry room are all conveniently on the second level. Make your way to the top floor to discover an amazing bonus living area with separate HVAC, spilling out onto a covered terrace patio! Stunning views are the backdrop for your indoor/outdoor living, while blackout shades, tankless water heater and central air satisfy your every comfort year-round. All within moments of the numerous community pools, schools, parks and trails, local shopping and restaurants, freeways, and so much more. This home unlocks a sought-after lifestyle!
Map
Video Tour
We’d Love to Hear From You
Buying or selling, your success starts with a genuine connection. Our team is committed to understanding your personal situation and helping you achieve your long-term goals. Take the next step today by clicking the button below and selecting your preferred method of contact. We look forward to hearing from you!