24942 Monte Verde Dr

$1,600,000
Brad Feldman Group Top Laguna Niguel Realtor 24942 Monte Verde Dr web 01
previous arrow
next arrow
Brad Feldman Group Top Laguna Niguel Realtor 24942 Monte Verde Dr web 01
Brad Feldman Group Top Laguna Niguel Realtor 24942 Monte Verde Dr 02
Brad Feldman Group Top Laguna Niguel Realtor 24942 Monte Verde Dr web 03
Brad Feldman Group Top Laguna Niguel Realtor 24942 Monte Verde Dr web 04
Brad Feldman Group Top Laguna Niguel Realtor 24942 Monte Verde Dr web 05
Brad Feldman Group Top Laguna Niguel Realtor 24942 Monte Verde Dr web 06
Brad Feldman Group Top Laguna Niguel Realtor 24942 Monte Verde Dr web 07
Brad Feldman Group Top Laguna Niguel Realtor 24942 Monte Verde Dr web 08
Brad Feldman Group Top Laguna Niguel Realtor 24942 Monte Verde Dr web 09
Brad Feldman Group Top Laguna Niguel Realtor 24942 Monte Verde Dr web 10
Brad Feldman Group Top Laguna Niguel Realtor 24942 Monte Verde Dr web 11
Brad Feldman Group Top Laguna Niguel Realtor 24942 Monte Verde Dr web 12
Brad Feldman Group Top Laguna Niguel Realtor 24942 Monte Verde Dr web 13
Brad Feldman Group Top Laguna Niguel Realtor 24942 Monte Verde Dr web 14
Brad Feldman Group Top Laguna Niguel Realtor 24942 Monte Verde Dr web 15
Brad Feldman Group Top Laguna Niguel Realtor 24942 Monte Verde Dr web 16
Brad Feldman Group Top Laguna Niguel Realtor 24942 Monte Verde Dr web 17
Brad Feldman Group Top Laguna Niguel Realtor 24942 Monte Verde Dr web 18
Brad Feldman Group Top Laguna Niguel Realtor 24942 Monte Verde Dr 19
Brad Feldman Group Top Laguna Niguel Realtor 24942 Monte Verde Dr web 20
Brad Feldman Group Top Laguna Niguel Realtor 24942 Monte Verde Dr 21
Brad Feldman Group Top Laguna Niguel Realtor 24942 Monte Verde Dr 22
previous arrow
next arrow
Pending

Overview

24942 Monte Verde Dr, Laguna Niguel, CA 92677
1,431 SF
3 Bedrooms
Bathrooms
9,990 SF Lot Size
Year Built 1965
Single Family Home
2 Car Garage

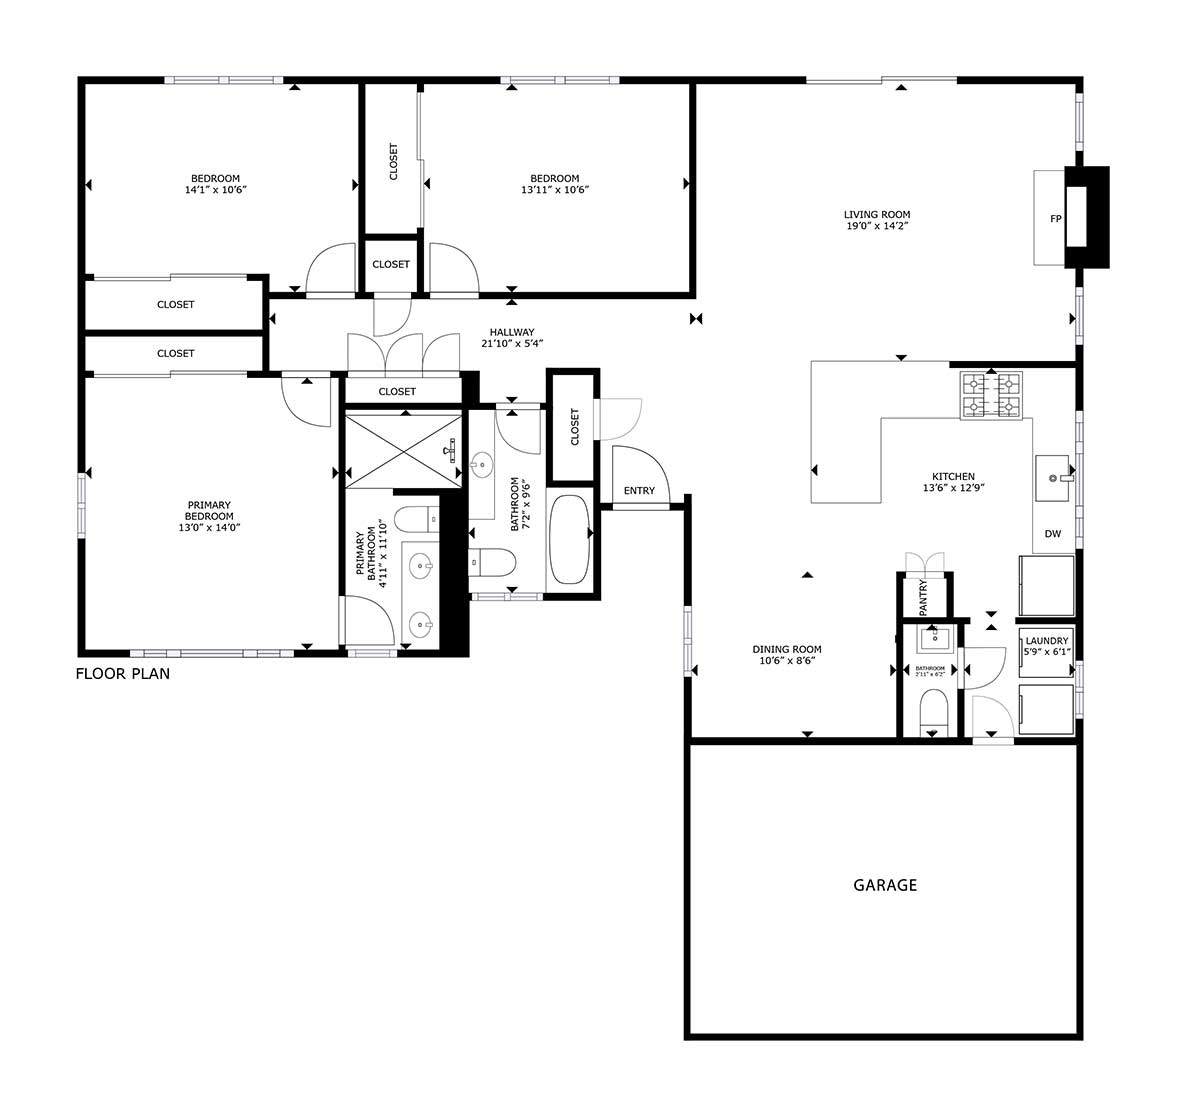
Floorplan

floorplan

Description

Embrace modern luxury and natural beauty in this exquisitely-updated single-level home, perched to capture breathtaking city lights and sunset views. Enter into a naturally bright and airy open-concept layout, where a gas fireplace anchors the main living area, framed by Milgard Trinsic dual-pane windows revealing the scenic backdrop and direct access to the entertainer's backyard. The renovated gourmet kitchen serves as the heart of the home, featuring custom granite countertops and an extended breakfast-bar eating area, ideal for casual meals or hosting. Top-of-the-line upgraded appliances include a GE 5-burner gas stove, LG refrigerator. sensor-activated faucet and new garbage disposal. Retreat to your primary suite with mirrored wardrobe doors and a custom ensuite, including a dual sink vanity and step-in shower. Two additional bedrooms provide comfort and style, alongside a full and a half bathroom, and a convenient laundry room equipped with an included washer and dryer. Outside, your private oasis awaits with articial turf yard space, an expansive Elitewood patio cover, extended Trex deck, and a rejuvenating 395-gallon spa, all enclosed by elegant aluminum fencing. The prime 9,990sf lot affords excess space, creating a sense of privacy and freedom. Additional luxuries include a 50-amp EV outlet in the two-car garage, luxury hardwood flooring throughout, and the peace of mind of PEX piping and a newer roof. All this with no HOA or special assessments, setting the stage for a home that's as carefree as it is captivating. Welcome to your view-enriched, luxuriously appointed ranch retreat.

Map

We’d Love to Hear From You

Buying or selling, your success starts with a genuine connection. Our team is committed to understanding your personal situation and helping you achieve your long-term goals. Take the next step today by clicking the button below and selecting your preferred method of contact. We look forward to hearing from you!
ContacT Us Today!

Newsletter

Get the latest local updates and featured listings.
Newsletter

FMG Footer
Realtor Logo 02 1EHO Logo White 1 1FMG IconBerkshire Hathaway Seal
Copyright © 2026 Feldman Mason Group. All Rights Reserved. Privacy Policy.
Powered by 23 Window Media.
© 2026 Feldman Mason Group. A member of the franchise system of BHH Affiliates, LLC Broker LIC #01317331. Brad Feldman DRE # 01437125 | Trent Mason, DRE # 02018104 | Tarah Mason, DRE #02130002
cross