25191 BUCKSKIN DR

Sold for $2,400,000
Brad-Feldman-Group-Top-Nellie-Gail-Ranch-Realtor-25191-Buckskin-Dr-web-01-Font-Twilight-View
previous arrow
next arrow
Brad-Feldman-Group-Top-Nellie-Gail-Ranch-Realtor-25191-Buckskin-Dr-web-01-Font-Twilight-View
Brad-Feldman-Group-Top-Nellie-Gail-Ranch-Realtor-25191-Buckskin-Dr-web-02-Back-Twilight-View-with-Pool-
Brad-Feldman-Group-Top-Nellie-Gail-Ranch-Realtor-25191-Buckskin-Dr-web-03-Sunset
Brad-Feldman-Group-Top-Nellie-Gail-Ranch-Realtor-25191-Buckskin-Dr-web-04-Front-Entryway
Brad-Feldman-Group-Top-Nellie-Gail-Ranch-Realtor-25191-Buckskin-Dr-web-05-Living-Room
Brad-Feldman-Group-Top-Nellie-Gail-Ranch-Realtor-25191-Buckskin-Dr-web-06-Dining-Room
Brad-Feldman-Group-Top-Nellie-Gail-Ranch-Realtor-25191-Buckskin-Dr-web-07-Office
Brad-Feldman-Group-Top-Nellie-Gail-Ranch-Realtor-25191-Buckskin-Dr-web-08-Kitchen
Brad-Feldman-Group-Top-Nellie-Gail-Ranch-Realtor-25191-Buckskin-Dr-web-09-Eating-Area
Brad-Feldman-Group-Top-Nellie-Gail-Ranch-Realtor-25191-Buckskin-Dr-web-10
Brad-Feldman-Group-Top-Nellie-Gail-Ranch-Realtor-25191-Buckskin-Dr-web-11-Family-Room
Brad-Feldman-Group-Top-Nellie-Gail-Ranch-Realtor-25191-Buckskin-Dr-web-12
Brad-Feldman-Group-Top-Nellie-Gail-Ranch-Realtor-25191-Buckskin-Dr-web-13
Brad-Feldman-Group-Top-Nellie-Gail-Ranch-Realtor-25191-Buckskin-Dr-web-14
Brad-Feldman-Group-Top-Nellie-Gail-Ranch-Realtor-25191-Buckskin-Dr-web-15-Laundry-Room
Brad-Feldman-Group-Top-Nellie-Gail-Ranch-Realtor-25191-Buckskin-Dr-web-16-Primary-Bedroom
Brad-Feldman-Group-Top-Nellie-Gail-Ranch-Realtor-25191-Buckskin-Dr-web-17
Brad-Feldman-Group-Top-Nellie-Gail-Ranch-Realtor-25191-Buckskin-Dr-web-18
Brad-Feldman-Group-Top-Nellie-Gail-Ranch-Realtor-25191-Buckskin-Dr-web-19-Primary-Bathroom
Brad-Feldman-Group-Top-Nellie-Gail-Ranch-Realtor-25191-Buckskin-Dr-web-20
Brad-Feldman-Group-Top-Nellie-Gail-Ranch-Realtor-25191-Buckskin-Dr-web-21
Brad-Feldman-Group-Top-Nellie-Gail-Ranch-Realtor-25191-Buckskin-Dr-web-22-Back-Patio
Brad-Feldman-Group-Top-Nellie-Gail-Ranch-Realtor-25191-Buckskin-Dr-web-23-Pool
Brad-Feldman-Group-Top-Nellie-Gail-Ranch-Realtor-25191-Buckskin-Dr-web-24-Pool-Twilight-View
Brad-Feldman-Group-Top-Nellie-Gail-Ranch-Realtor-25191-Buckskin-Dr-web-25
previous arrow
next arrow
Sold

Overview

25191 BUCKSKIN DR, LAGUNA HILLS CA 92653
4,094 SF
5 Bedrooms
3 Bathrooms
0.53 acres Lot Size
Year Built 1980
Single Family Home
3 Car

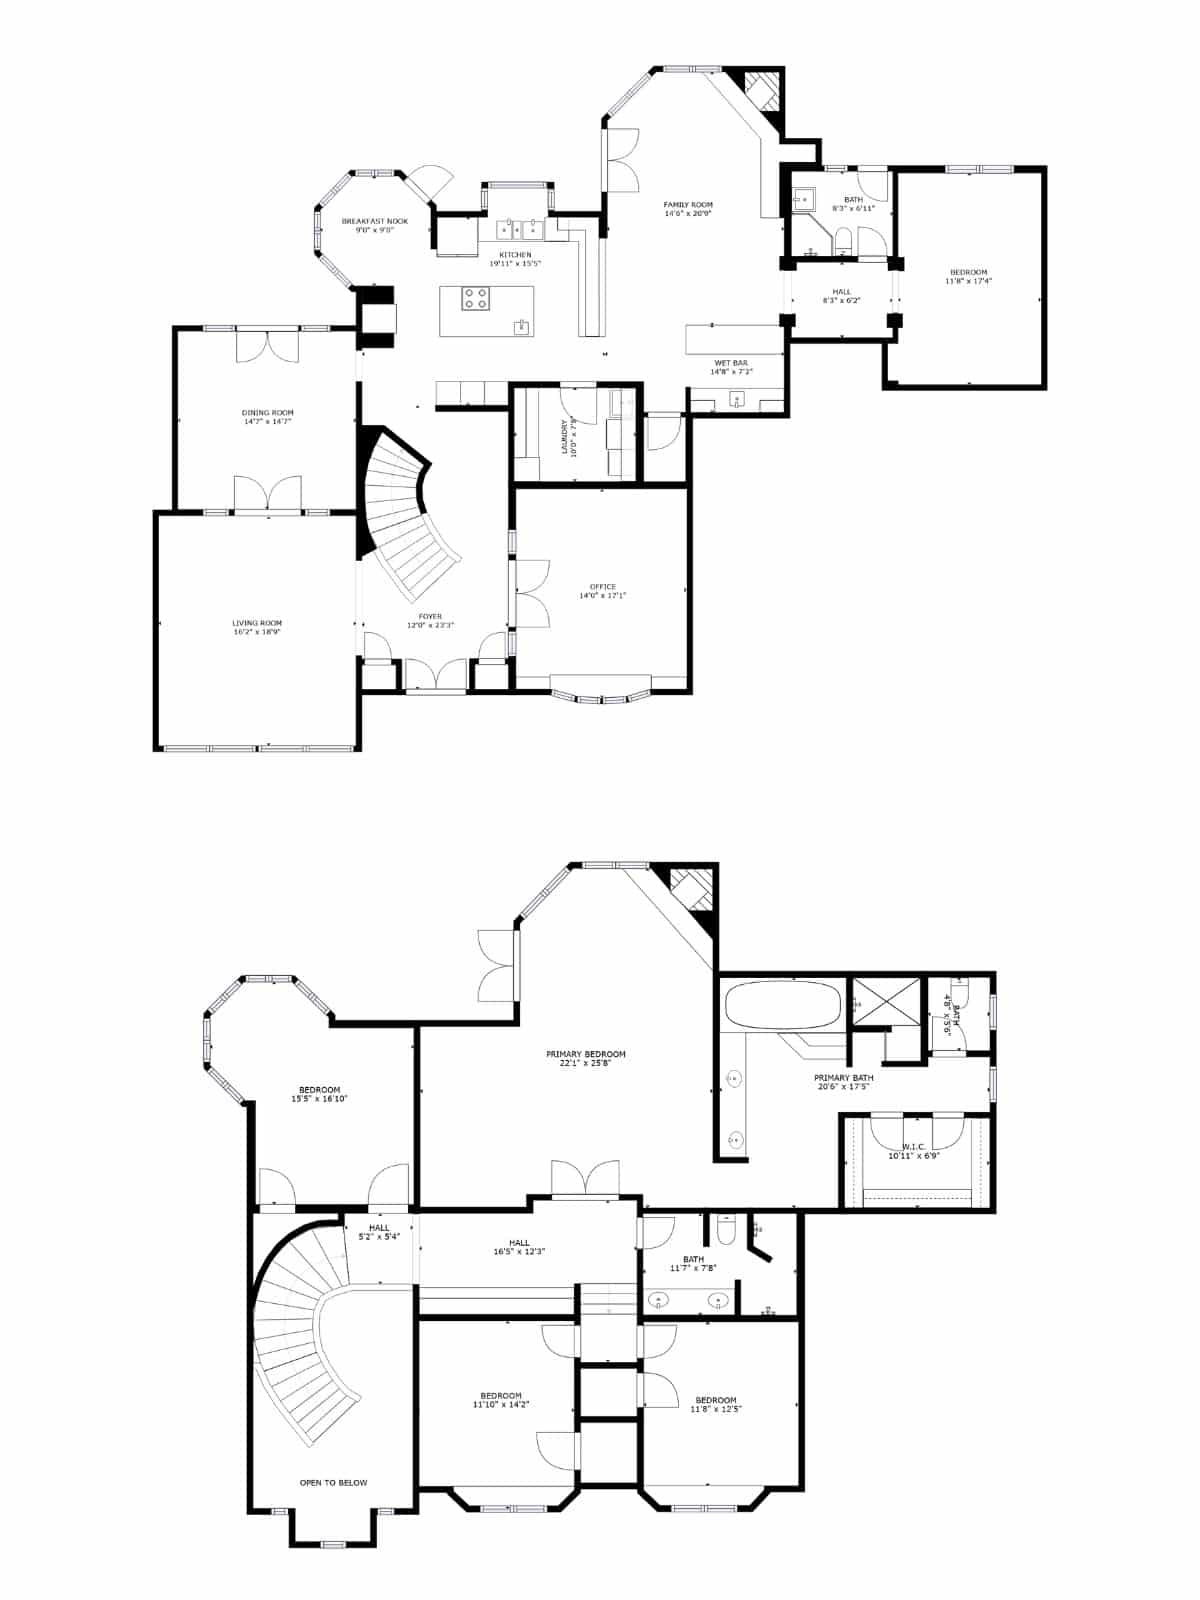
Floorplan

floorplan

Description

Opportunity knocks in South Orange County’s premier neighborhood of Nellie Gail Ranch. This traditional custom home offers the perfect blank canvas to create the estate of your dreams with an inviting floor plan, plenty of open space and beautiful city lights and tree-lined views. The home offers an abundance of natural light with 5 Bedrooms, 3 Baths at 4,094 square feet and a private study/office located downstairs. The formal dining room is perfect for hosting dinner parties, and the kitchen with eat-in nook and large center island is the perfect setting for the creative chef. The living room with inset wet bar makes entertaining effortless. Upstairs you will find 4 large bedrooms, including a grand main suite with a large viewing deck to enjoy serene sunsets. Situated on over ½ of an acre, the equestrian zoned lot is an entertainer’s paradise, featuring a sparkling pool and spa, large grassy area, and deck to highlight those gorgeous views. There is ample potential on this lot to create beautiful gardens, multiple areas to relax, or equestrian facilities. And if you are looking for something to do, do not worry – stellar dining, shopping, and beaches are all only minutes away. This is an opportunity to bring your contractor and turn this beautiful home into a magical estate.

Map

We’d Love to Hear From You

Buying or selling, your success starts with a genuine connection. Our team is committed to understanding your personal situation and helping you achieve your long-term goals. Take the next step today by clicking the button below and selecting your preferred method of contact. We look forward to hearing from you!
ContacT Us Today!

Newsletter

Get the latest local updates and featured listings.
Newsletter

FMG Footer
Realtor Logo 02 1EHO Logo White 1 1FMG IconBerkshire Hathaway Seal
Copyright © 2026 Feldman Mason Group. All Rights Reserved. Privacy Policy.
Powered by 23 Window Media.
© 2026 Feldman Mason Group. A member of the franchise system of BHH Affiliates, LLC Broker LIC #01317331. Brad Feldman DRE # 01437125 | Trent Mason, DRE # 02018104 | Tarah Mason, DRE #02130002
cross