27391 VIA PRIORATO

Sold for $1,850,000
27391-via-priorato (2)
previous arrow
next arrow
27391-via-priorato (2)
27391-via-priorato (3)
27391-via-priorato (4)
27391-via-priorato (5)
27391-via-priorato (6)
27391-via-priorato (7)
27391-via-priorato (8)
27391-via-priorato (9)
27391-via-priorato (10)
27391-via-priorato (11)
27391-via-priorato (12)
27391-via-priorato (13)
27391-via-priorato (14)
27391-via-priorato (15)
27391-via-priorato (16)
27391-via-priorato (17)
27391-via-priorato (18)
27391-via-priorato (19)
27391-via-priorato (20)
27391-via-priorato (21)
27391-via-priorato (22)
27391-via-priorato (23)
27391-via-priorato (24)
27391-via-priorato (25)
27391-via-priorato (26)
27391-via-priorato (27)
27391-via-priorato (28)
27391-via-priorato (29)
27391-via-priorato (30)
27391-via-priorato (31)
27391-via-priorato (32)
27391-via-priorato (33)
27391-via-priorato (34)
27391-via-priorato (35)
27391-via-priorato (36)
27391-via-priorato (37)
27391-via-priorato (38)
27391-via-priorato (39)
27391-via-priorato (40)
27391-via-priorato (41)
27391-via-priorato (42)
27391-via-priorato (43)
27391-via-priorato (44)
27391-via-priorato (45)
27391-via-priorato (46)
27391-via-priorato (47)
27391-via-priorato (48)
27391-via-priorato (49)
27391-via-priorato (50)
27391-via-priorato (51)
27391-via-priorato (52)
27391-via-priorato (53)
27391-via-priorato (54)
27391-via-priorato (55)
27391-via-priorato (56)
27391-via-priorato (1)
previous arrow
next arrow
Sold

Overview

27391 Via Priorato, San Juan Capistrano
5,387 SF
5 Bedrooms
6 Bathrooms
0.28 ACRES Lot Size
Year Built 2006
SINGLE FAMILY HOME
2

Floorplan

Description

Set in the desirable, gated community of Rancho Madrina, this impressive and spacious home boasts panoramic sunset views, luxurious living spaces and a fabulous yard. Beautiful landscaping and charming brick hardscape adorn the Mediterranean-style exterior, where an inviting entryway opens to a private courtyard with fireplace and elegant fountain. Inside, discover rich hardwood floors and opulent tile on the lower level, and exquisite crown molding and recessed lights throughout the generous floor plan of nearly 5,400 square feet. The main floor boasts two bedrooms with en-suite baths, dining room with butler’s pantry, an inviting living room and game/family room. Surrounding a large center island, the gourmet kitchen features high-end stainless appliances, wine fridge, granite counters and nearby breakfast nook. In addition to the bonus area and two secondary bedroom suites, the upstairs features a luxe master bedroom suite with a fireplace and a sunny view deck. Head out back to enjoy the brick patio, lush lawn and outdoor bar. This home is perfect for al fresco dining and entertaining! Experience all this and more in a wonderful San Juan Capistrano location, just a short drive to the 5 and toll roads, top schools, great local shops and restaurants, and Orange County beaches.

Digital Brochure

Map

Neighborhood

San Juan Capistrano

Discover the historic charm of San Juan Capistrano, a community steeped in history and rich in cultural heritage. Known for its luxury homes, equestrian lifestyle, and a blend of old-world charm with modern amenities, amenities in this area offer residents a unique living experience in Southern California.
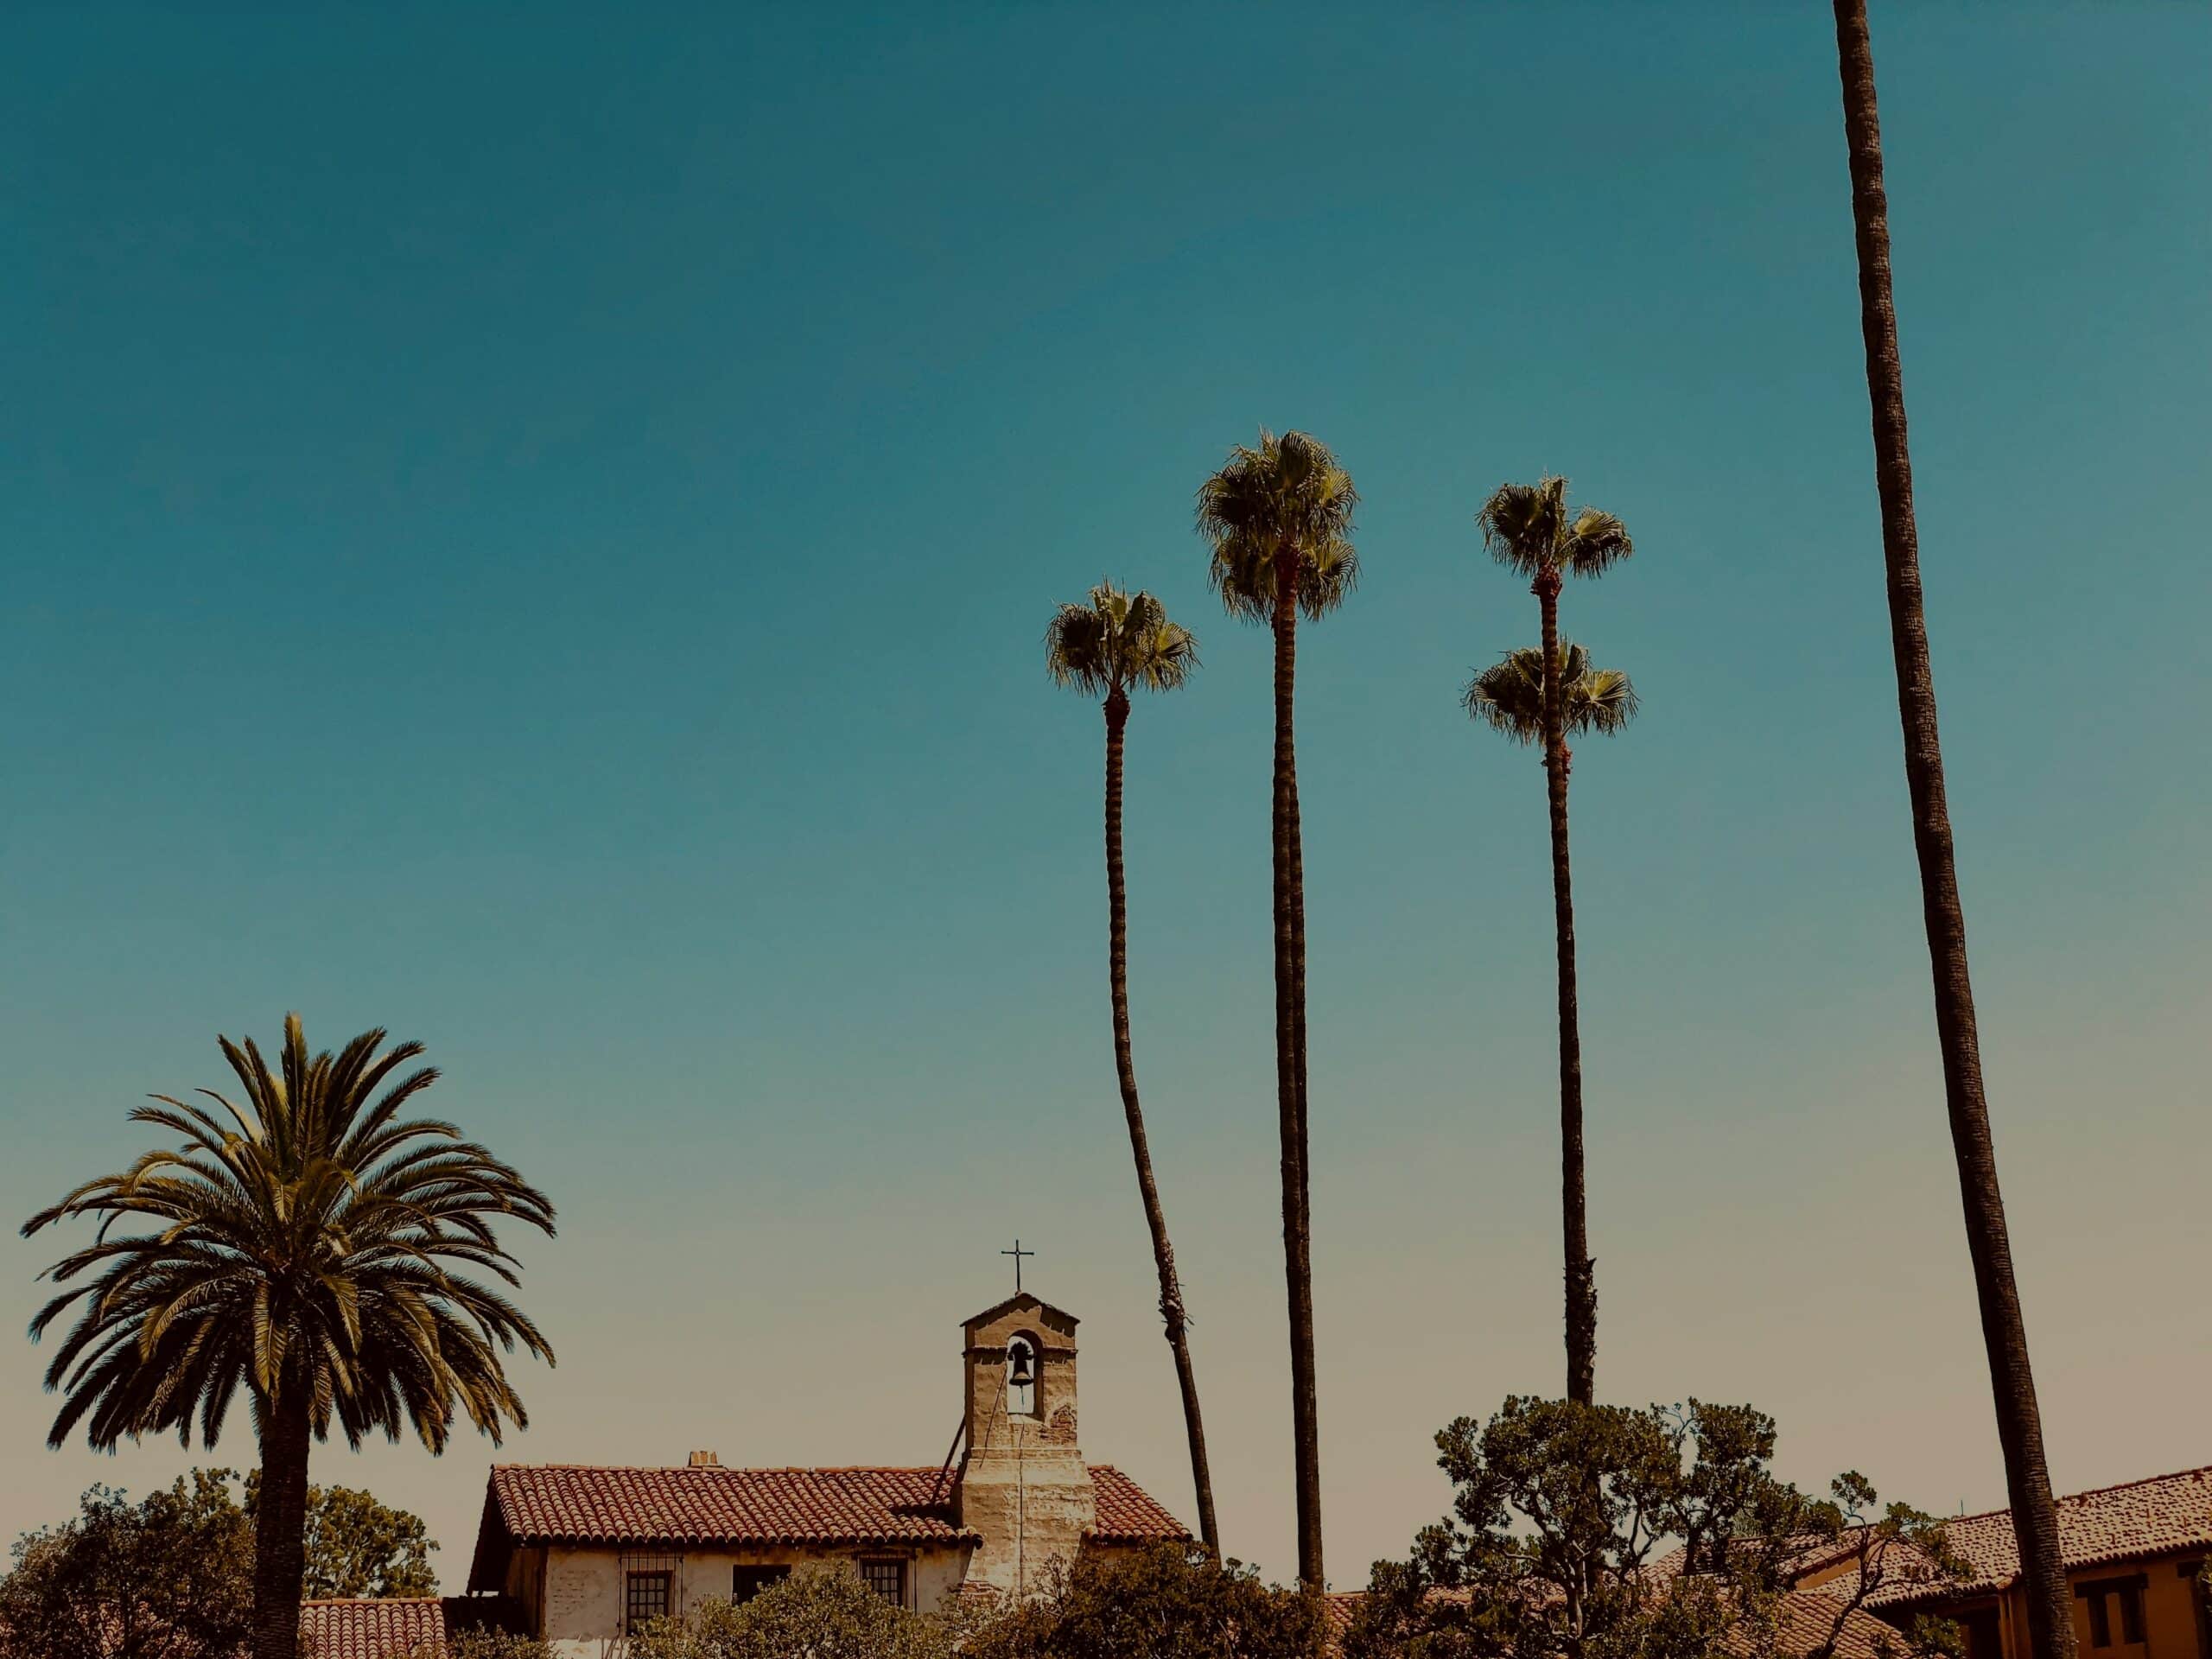

More About San Juan Capistrano
San Juan Capistrano header scaled 1

We’d Love to Hear From You

Buying or selling, your success starts with a genuine connection. Our team is committed to understanding your personal situation and helping you achieve your long-term goals. Take the next step today by clicking the button below and selecting your preferred method of contact. We look forward to hearing from you!
ContacT Us Today!

Newsletter

Get the latest local updates and featured listings.
Newsletter

FMG Footer
Realtor Logo 02 1EHO Logo White 1 1FMG IconBerkshire Hathaway Seal
Copyright © 2026 Feldman Mason Group. All Rights Reserved. Privacy Policy.
Powered by 23 Window Media.
© 2026 Feldman Mason Group. A member of the franchise system of BHH Affiliates, LLC Broker LIC #01317331. Brad Feldman DRE # 01437125 | Trent Mason, DRE # 02018104 | Tarah Mason, DRE #02130002
cross
