39 Shorebreaker Dr

$1,150,000
Brad Feldman Group Top Laguna Niguel Realtor 39 Shorebreaker Dr 01
previous arrow
next arrow
Brad Feldman Group Top Laguna Niguel Realtor 39 Shorebreaker Dr 01
Brad Feldman Group Top Laguna Niguel Realtor 39 Shorebreaker Dr 02
Brad Feldman Group Top Laguna Niguel Realtor 39 Shorebreaker Dr 03
Brad Feldman Group Top Laguna Niguel Realtor 39 Shorebreaker Dr 04
Brad Feldman Group Top Laguna Niguel Realtor 39 Shorebreaker Dr 05
Brad Feldman Group Top Laguna Niguel Realtor 39 Shorebreaker Dr 06
Brad Feldman Group Top Laguna Niguel Realtor 39 Shorebreaker Dr 07
Brad Feldman Group Top Laguna Niguel Realtor 39 Shorebreaker Dr 08
Brad Feldman Group Top Laguna Niguel Realtor 39 Shorebreaker Dr 09
Brad Feldman Group Top Laguna Niguel Realtor 39 Shorebreaker Dr 10
Brad Feldman Group Top Laguna Niguel Realtor 39 Shorebreaker Dr 11
Brad Feldman Group Top Laguna Niguel Realtor 39 Shorebreaker Dr 12
Brad Feldman Group Top Laguna Niguel Realtor 39 Shorebreaker Dr 13
Brad Feldman Group Top Laguna Niguel Realtor 39 Shorebreaker Dr 14
Brad Feldman Group Top Laguna Niguel Realtor 39 Shorebreaker Dr 15
Brad Feldman Group Top Laguna Niguel Realtor 39 Shorebreaker Dr 16
Brad Feldman Group Top Laguna Niguel Realtor 39 Shorebreaker Dr e01
Brad Feldman Group Top Laguna Niguel Realtor 39 Shorebreaker Dr 18
Brad Feldman Group Top Laguna Niguel Realtor 39 Shorebreaker Dr 19
Brad Feldman Group Top Laguna Niguel Realtor 39 Shorebreaker Dr 20
Brad Feldman Group Top Laguna Niguel Realtor 39 Shorebreaker Dr 21
Brad Feldman Group Top Laguna Niguel Realtor 39 Shorebreaker Dr 22
Brad Feldman Group Top Laguna Niguel Realtor 39 Shorebreaker Dr 23
previous arrow
next arrow
Sold

Overview

39 Shorebreaker Dr, Laguna Niguel, CA 92677
1,568 SF
3 Bedrooms
3 Bathrooms
Year Built 1989
Condo
2 Car Garage

Floorplan

Description

Located in the desirable Breakers community of Laguna Niguel, this townhome-style residence features dual primary suites, abundant natural light, resort-style amenities, and an unbeatable location with easy access to Bear Brand Park, Ocean Ranch Village, Salt Creek Beach, and Dana Point Harbor. Tucked away in a secluded, end-unit setting at the edge of the Bear Brand complex, with an open greenbelt at your front door, this property is a perfect blend of peace and tranquility. Inside, discover a bright and airy interior with dramatic vaulted ceilings, large windows, and an ideal floor plan. The spacious living area includes a gas fireplace and a versatile bedroom suite on the main level that can easily double as an office. With quality stainless appliances and a breakfast bar, the kitchen and neighboring dining area are ideal for easy entertaining and everyday living. As added bonuses, you will find an adjacent laundry room with included washer and dryer and direct access to the attached two-car garage with ample storage. Upstairs, two bedrooms function as dual primary suites - the first with an expanded walk-in closet and en suite bath, and the second featuring a private balcony with ocean views and another en suite. Outside, the backyard hosts a sunny paver patio with views, drought-resistant landscaping, and a gated side yard with grassy area, all in an amazing location that delivers convenience without compromise. This is coastal California living with space, style, and community at your doorstep.

Map

Neighborhood

Laguna Niguel

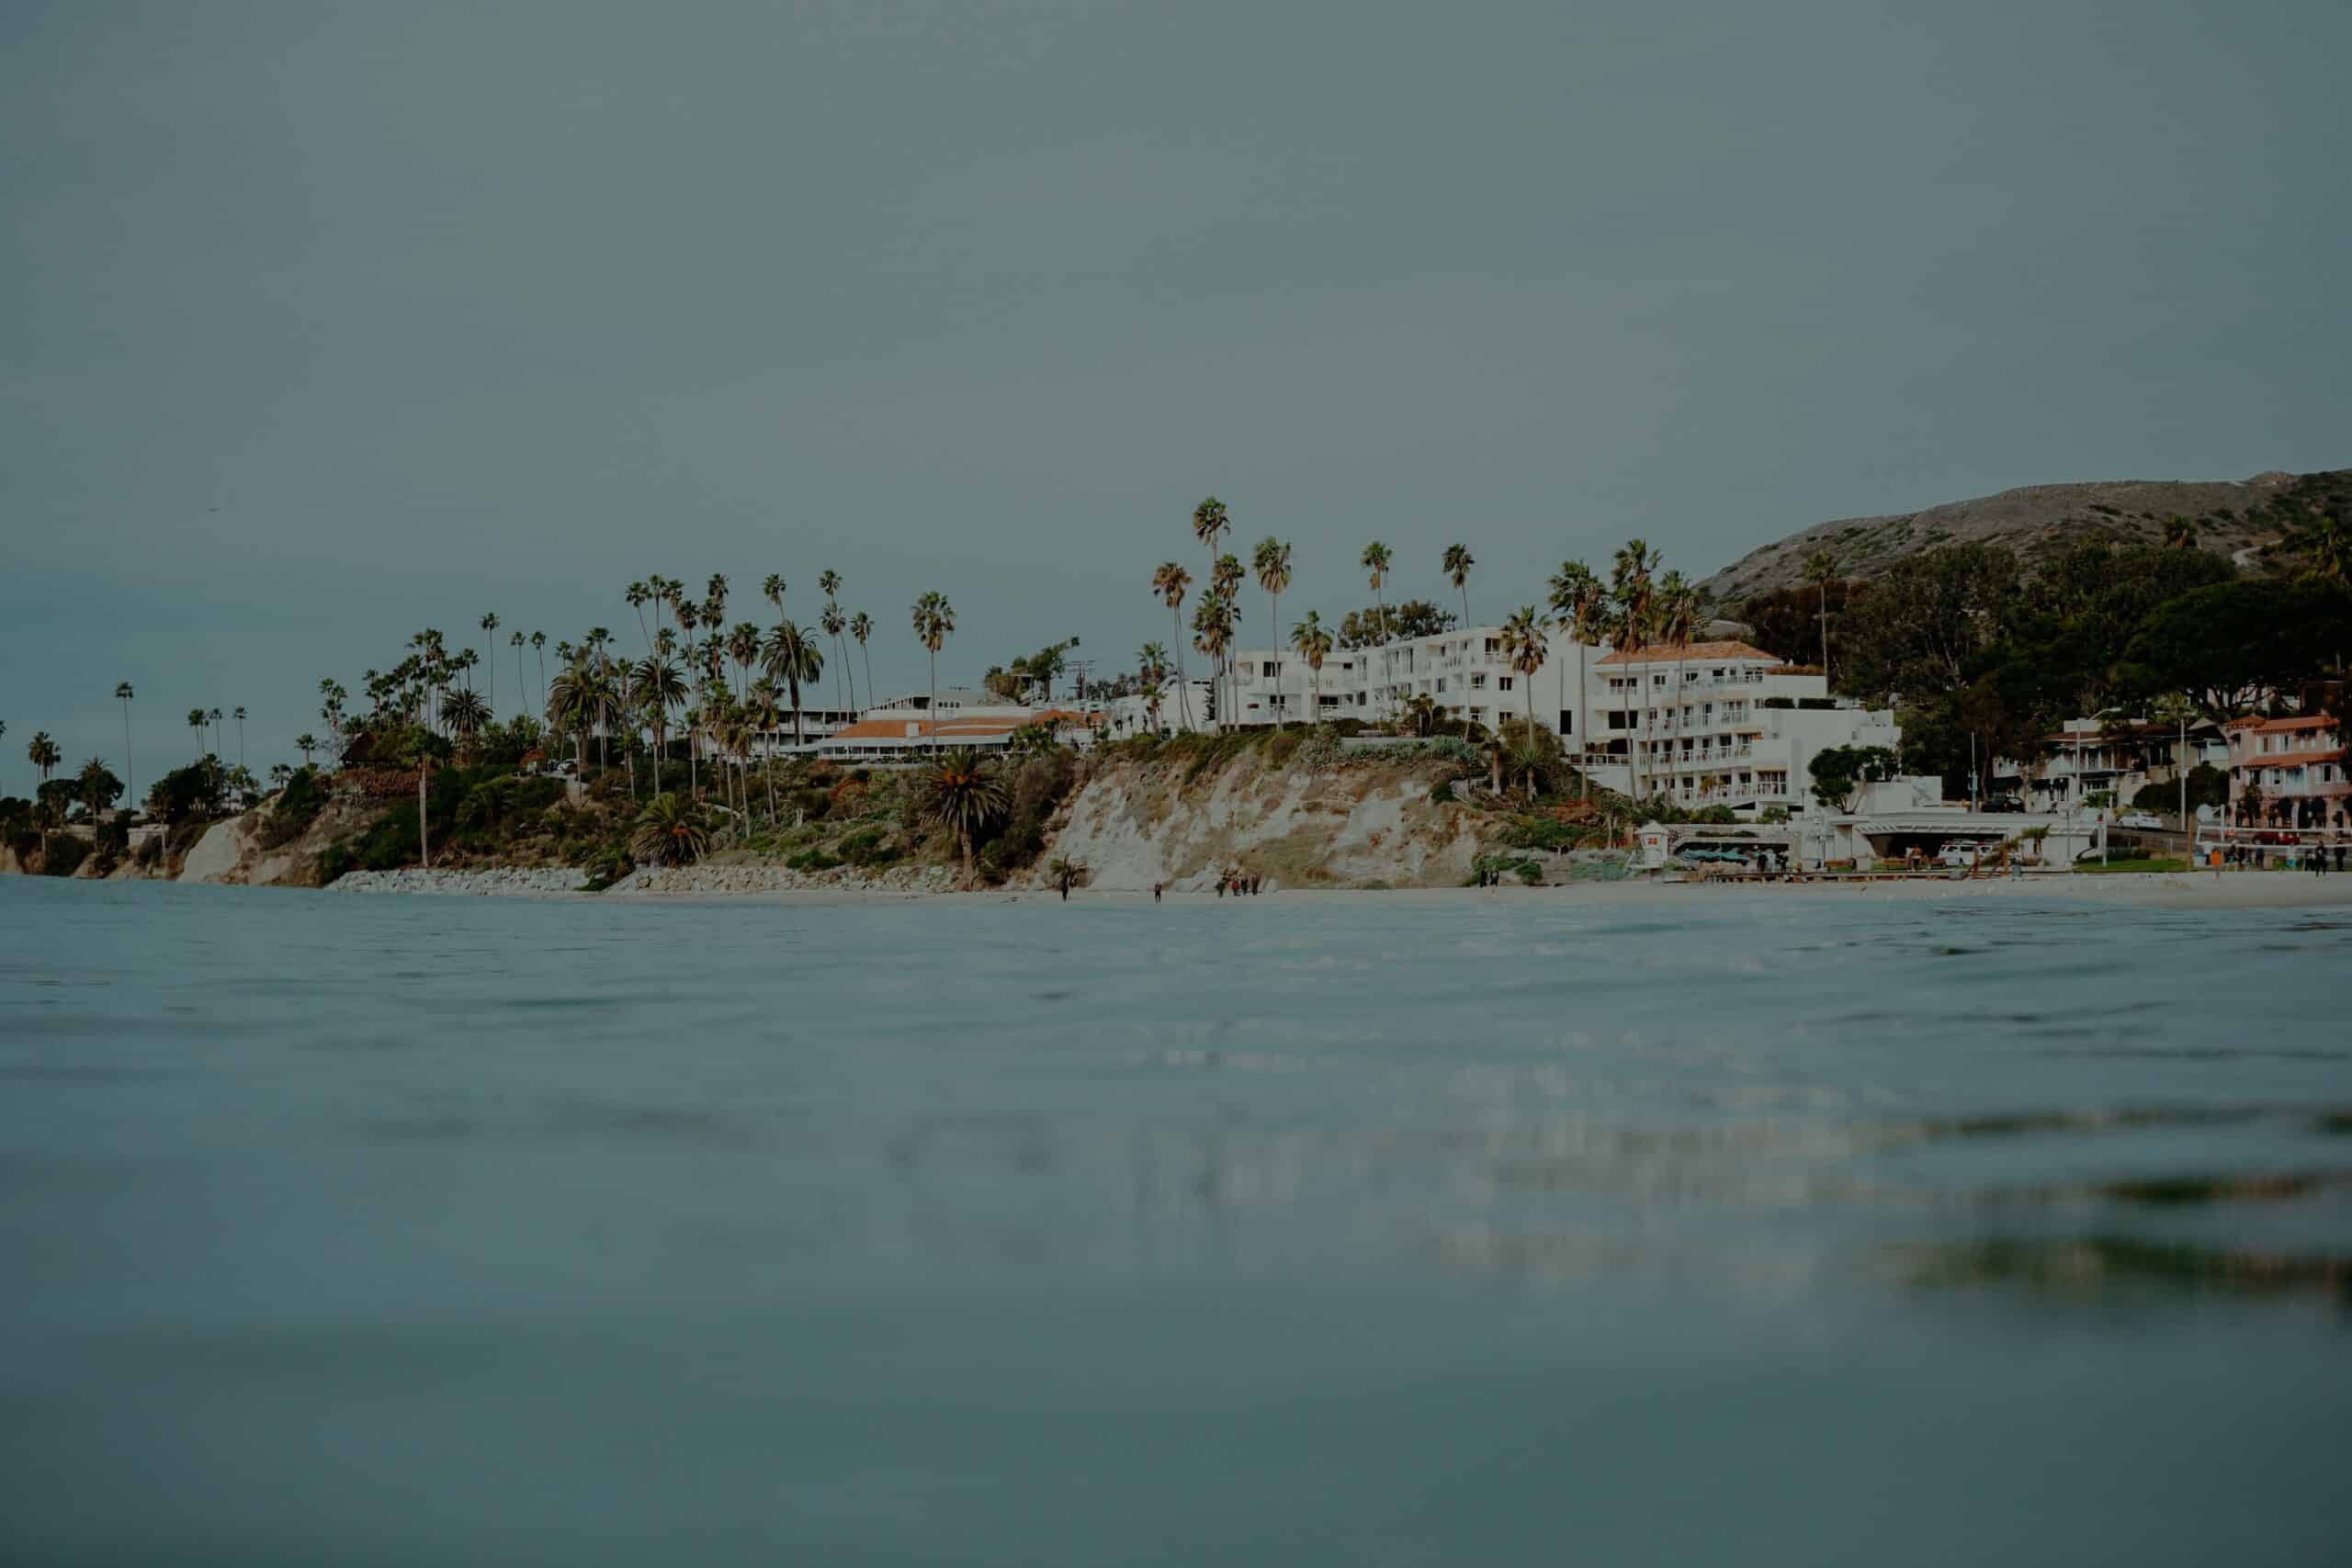
Laguna Niguel is a primarily residential town serving as a bedroom community to job centers in northern and central Orange County. Nearly 40% of its total area is designated for parks and open space. Laguna Niguel residents enjoy a mild coastal climate, outstanding amenities, the Niguel Botanical Preserve, and more—all just minutes from sunny beaches.

More About Laguna Niguel
Laguna Niguel header scaled 1

We’d Love to Hear From You

Buying or selling, your success starts with a genuine connection. Our team is committed to understanding your personal situation and helping you achieve your long-term goals. Take the next step today by clicking the button below and selecting your preferred method of contact. We look forward to hearing from you!
ContacT Us Today!

Newsletter

Get the latest local updates and featured listings.
Newsletter

FMG Footer
Realtor Logo 02 1EHO Logo White 1 1FMG IconBerkshire Hathaway Seal
Copyright © 2026 Feldman Mason Group. All Rights Reserved. Privacy Policy.
Powered by 23 Window Media.
© 2026 Feldman Mason Group. A member of the franchise system of BHH Affiliates, LLC Broker LIC #01317331. Brad Feldman DRE # 01437125 | Trent Mason, DRE # 02018104 | Tarah Mason, DRE #02130002
cross
